-
Hospital and Medical Facility Roofing in Erie, PA
Roofing Around Critical Systems for Erie's Hospitals and Medical Buildings
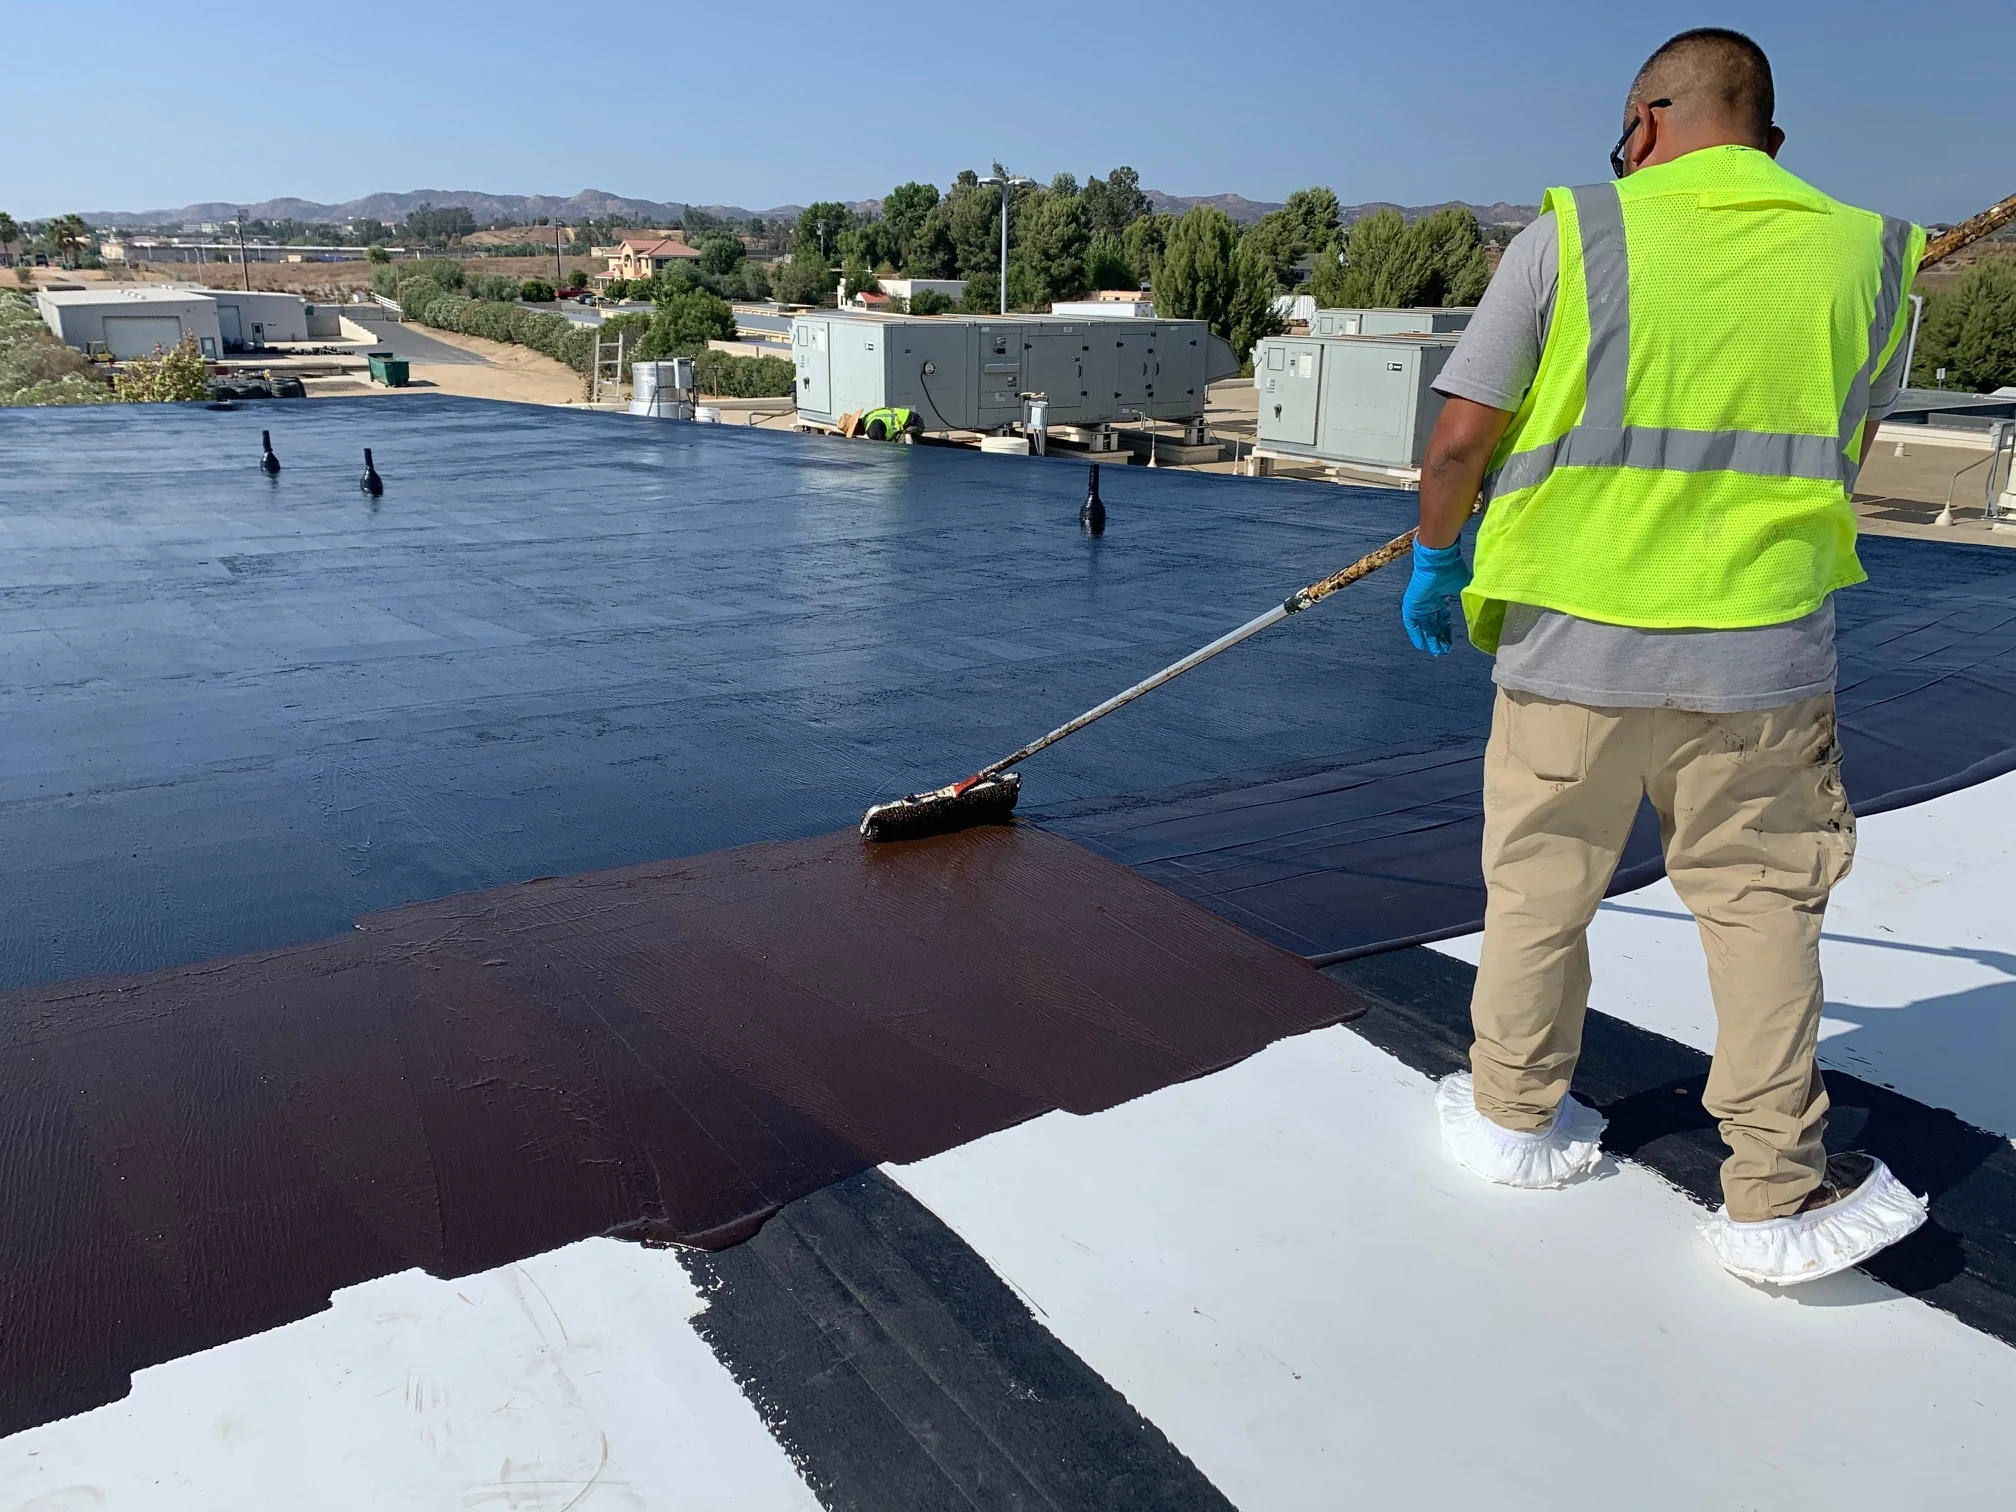
A hospital roof does more than shed weather. It carries rooftop air handlers serving operating rooms, exhaust for isolation spaces, and equipment that can't go down for a lunch break while a crew works nearby. We plan every healthcare roofing project in Erie around what's running underneath the membrane before we plan around the membrane itself.
Downtown and Suburban Campuses Each Bring Different Constraints
Erie's hospital campuses and the surgery centers and medical office buildings clustered around them, from downtown out toward the Millcreek medical corridor, carry a mix of roof ages and systems, often several generations of additions tied together under one roofline. A wing built in the 1990s and an addition from the last decade rarely share the same membrane, insulation depth, or drainage design, and treating the whole roof as one uniform system is how leaks get missed at the transitions.
Meadville Medical Center and the smaller medical office buildings scattered through the county face a related version of the same problem on a smaller footprint: a roof that's grown in pieces over the years, each piece needing its own condition assessment rather than a single blanket number.
Independent surgery centers and outpatient imaging buildings, often standalone structures leased rather than owned by the practice inside, add another layer: the roof condition assessment has to account for who's actually responsible for capital repairs under the lease before a facilities manager can even bring a reroof proposal to the right decision-maker.
Working Around Rooftop Air Handlers That Serve Surgical Space
Operating room and isolation room air handling units typically sit on the roof, and their curbs, ductwork, and control wiring cross directly through membrane we may be replacing. We coordinate every penetration and curb detail with facilities engineering before work starts, and we sequence tear-off so a unit serving critical space is never left exposed to weather, even overnight.
Where a reroof requires temporarily relocating or protecting rooftop equipment, we plan that logistics conversation with the hospital's facilities team weeks ahead, not the morning the crew shows up.
Noise, Vibration, and Access Restrictions During Active Patient Care
Roofing work over or near occupied patient care areas has real constraints beyond scheduling: limits on vibration near sensitive procedure rooms, restricted roof access routes that don't cross patient corridors, and noise windows coordinated with nursing and surgical schedules. We build the work plan around those restrictions from the start rather than discovering them mid-project.
A few things we confirm with facilities before mobilizing on an active hospital campus:
- Roof access route that avoids patient care corridors and elevators
- Noise and vibration windows cleared with nursing and surgical scheduling
- Interim weather protection plan for any exposed deck at end of shift
- Infection control barrier requirements near air intake locations
- Emergency contact protocol if a mechanical issue surfaces during work
Insulation and Reflectivity Where HVAC Reliability Isn't Optional
Hospital HVAC systems run continuously and can't tolerate the kind of load swings a roof in poor condition creates. A degraded, low-reflectivity membrane over an OR wing adds solar heat gain that the air handlers have to fight around the clock, and outdated insulation lets more of that load through to begin with. When we reroof a section of hospital building, upgrading to current insulation R-values and a reflective membrane is usually the more defensible long-term choice, since it reduces the baseline load those critical systems carry every single day, including on the hottest afternoons.
Through Erie's winters, that same insulation upgrade cuts heat loss on a building where interior temperature and humidity control in surgical and sterile-processing space has to stay within a tight range regardless of what's happening outside.
Documentation for Facilities and Regulatory Review
Healthcare facilities carry inspection and compliance obligations that go beyond a typical commercial building. We provide detailed as-built documentation, product data sheets, and inspection reports formatted for a facilities engineering file and available if a regulatory or accreditation review asks for roof system records.
That documentation stays organized by building and by roof section from the start of a project, not compiled after the fact, so it's ready whenever a facilities director needs to hand it to an accreditation surveyor or a capital planning committee.
Questions Healthcare Facilities Teams Ask Us
Can you work on a roof section without disrupting air handling to occupied space?
Yes, that's the first thing we plan around. We sequence work so equipment serving occupied or surgical space stays protected and operational throughout.
How do you handle roof access without crossing patient care areas?
We confirm an access route with facilities before mobilizing, using service corridors and exterior access wherever the building allows it rather than routing through patient areas.
Do you have experience with multi-generation additions on one hospital roofline?
Yes. We assess each addition's roof system separately rather than assuming uniform condition across a campus that's grown in phases over decades.
Can reroofing actually improve HVAC reliability beyond lowering energy cost?
Reducing solar heat gain and improving insulation lowers the baseline load on rooftop air handlers, which can reduce how hard those systems work on peak days. We'll review your mechanical drawings before quantifying that for your building.
What's your process if you find an issue affecting an operating rooftop unit?
We stop and contact facilities engineering immediately rather than working around it, since anything touching equipment serving occupied or surgical space needs their sign-off first.
Ready to review the roof scope?