
About Commercial Roofers of Erie
Commercial roofing decisions should be clear before crews mobilize.
Commercial Roofers of Erie serves commercial property owners, managers, facilities teams, general contractors, institutions, and public agencies across Erie County and northwestern Pennsylvania. We assess existing conditions, explain practical repair and replacement paths, and build scopes around the way the property must continue operating during roofing work.
FIELD-FIRST PLANNING
FROM CONDITION TO CLOSEOUT
A useful roofing proposal should make the important decisions visible: where water is entering, what moisture is trapped, whether the deck needs repair, how insulation and drainage should be handled, what penetrations and edge details require work, how occupants and equipment will be protected, and which maintenance or warranty requirements continue after closeout.
Field-first assessment
We begin with the roof in front of us: membrane, seams, flashings, penetrations, drainage, edge conditions, equipment curbs, traffic patterns, and visible signs of moisture or movement.
DISCUSS YOUR ROOF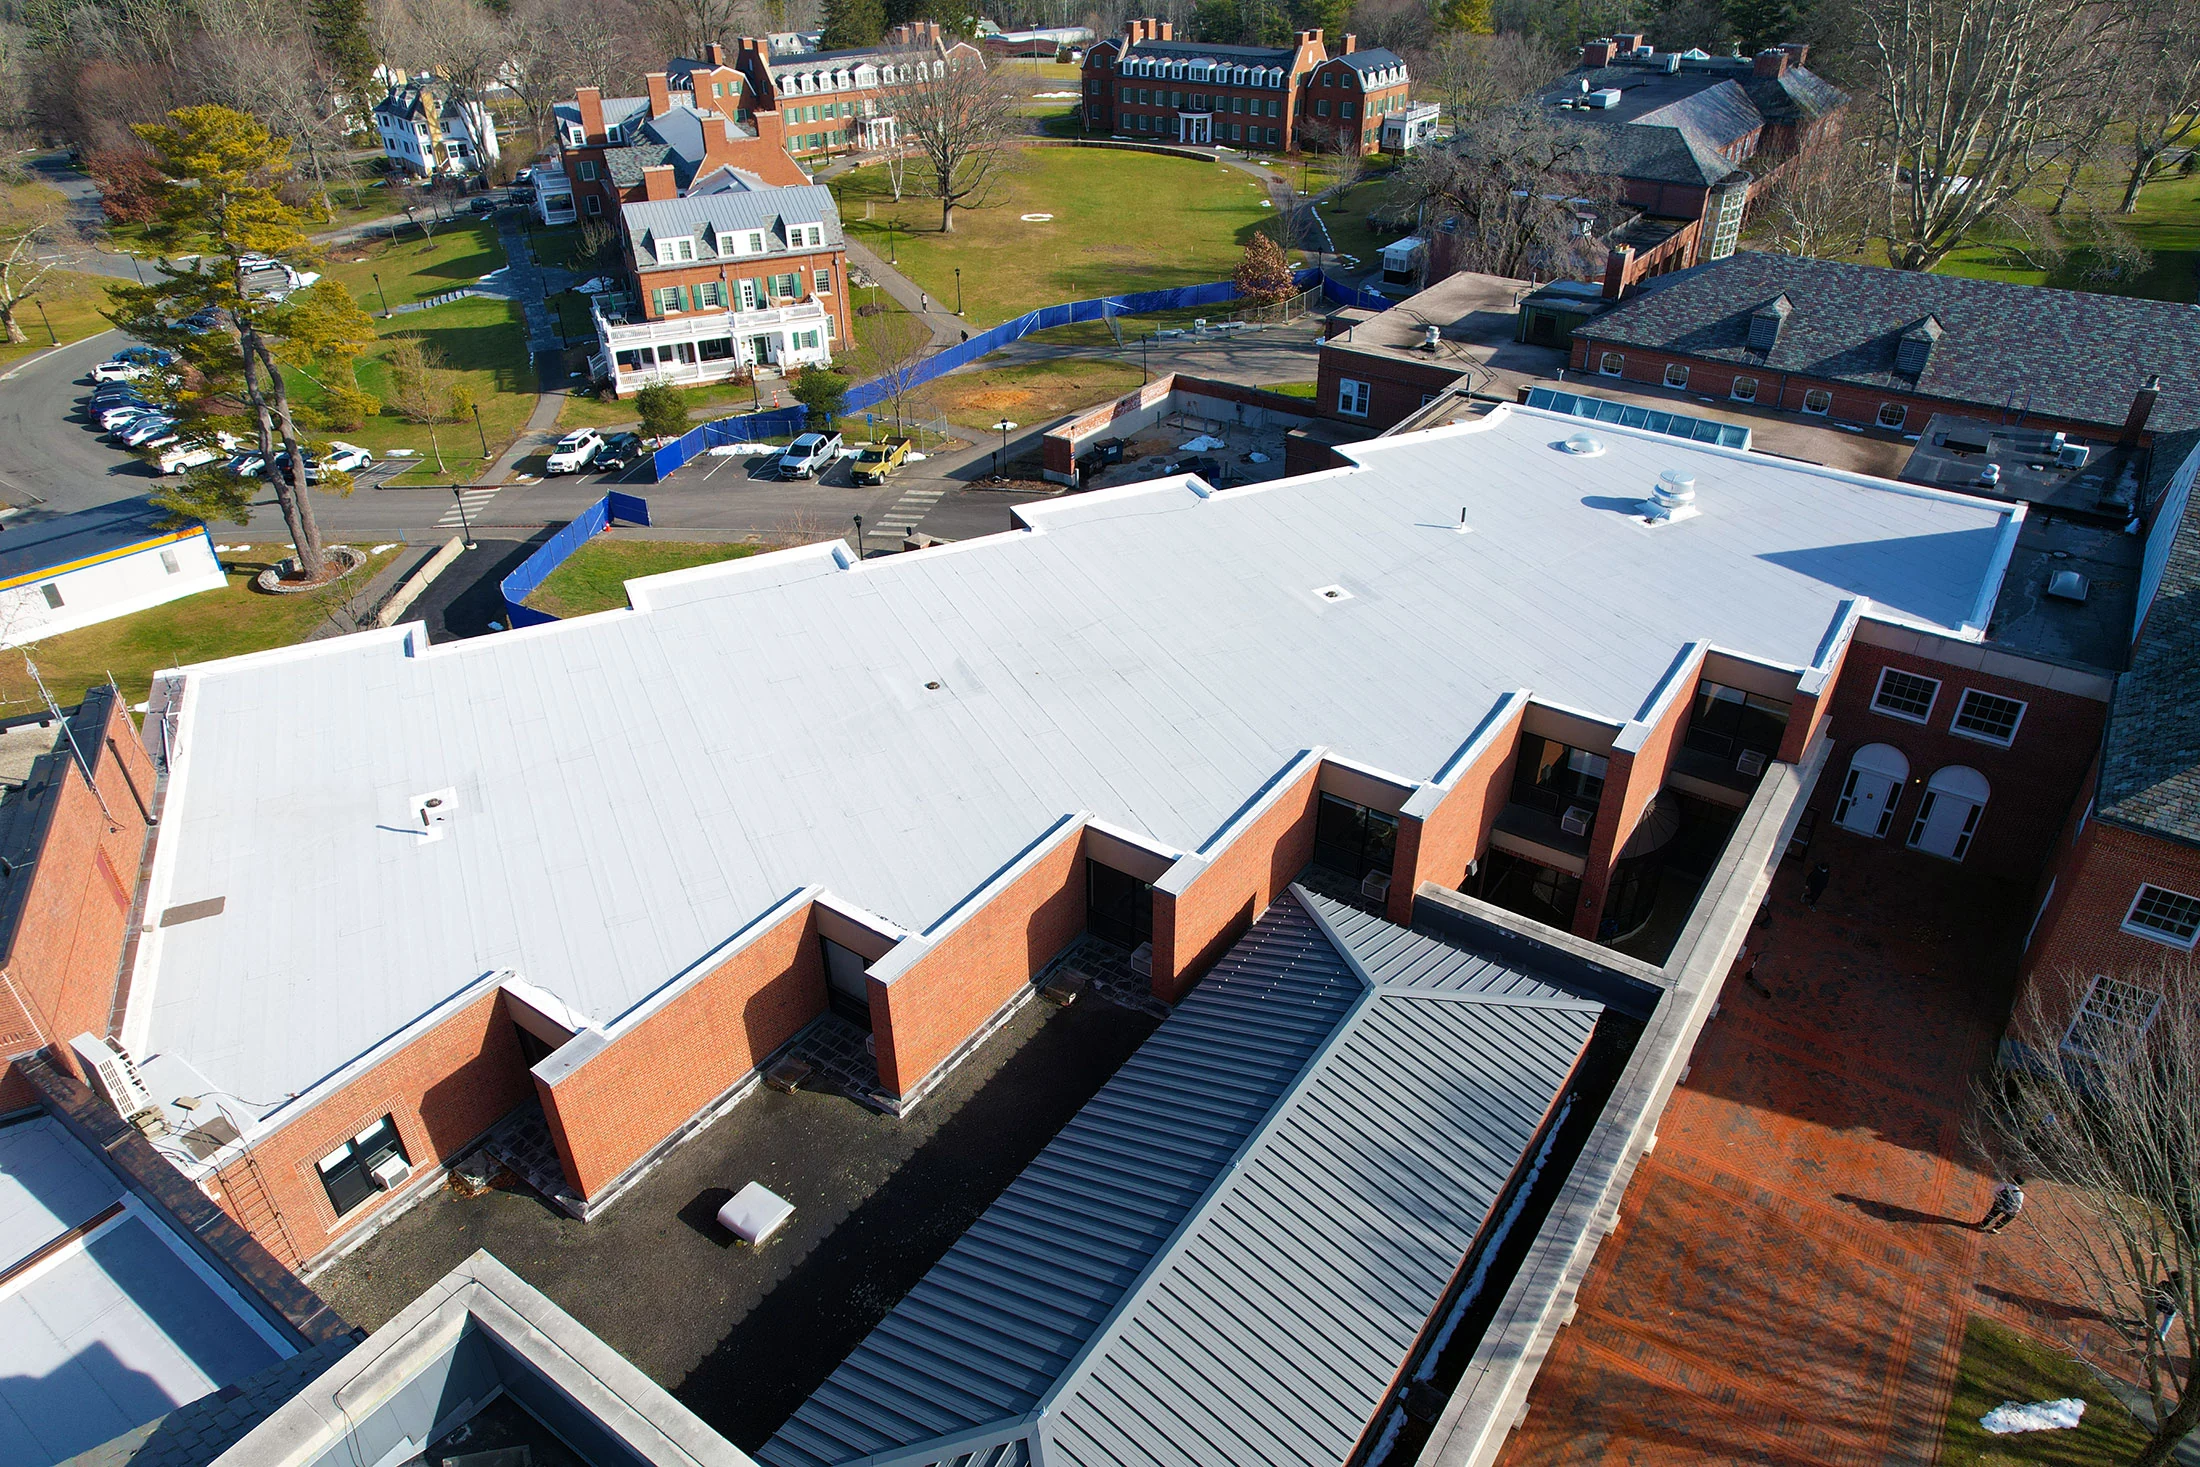
Scope before system
Repair, recover, coating, and replacement options are compared against deck condition, insulation, drainage, code, manufacturer requirements, service-life goals, and the owner's budget.
DISCUSS YOUR ROOF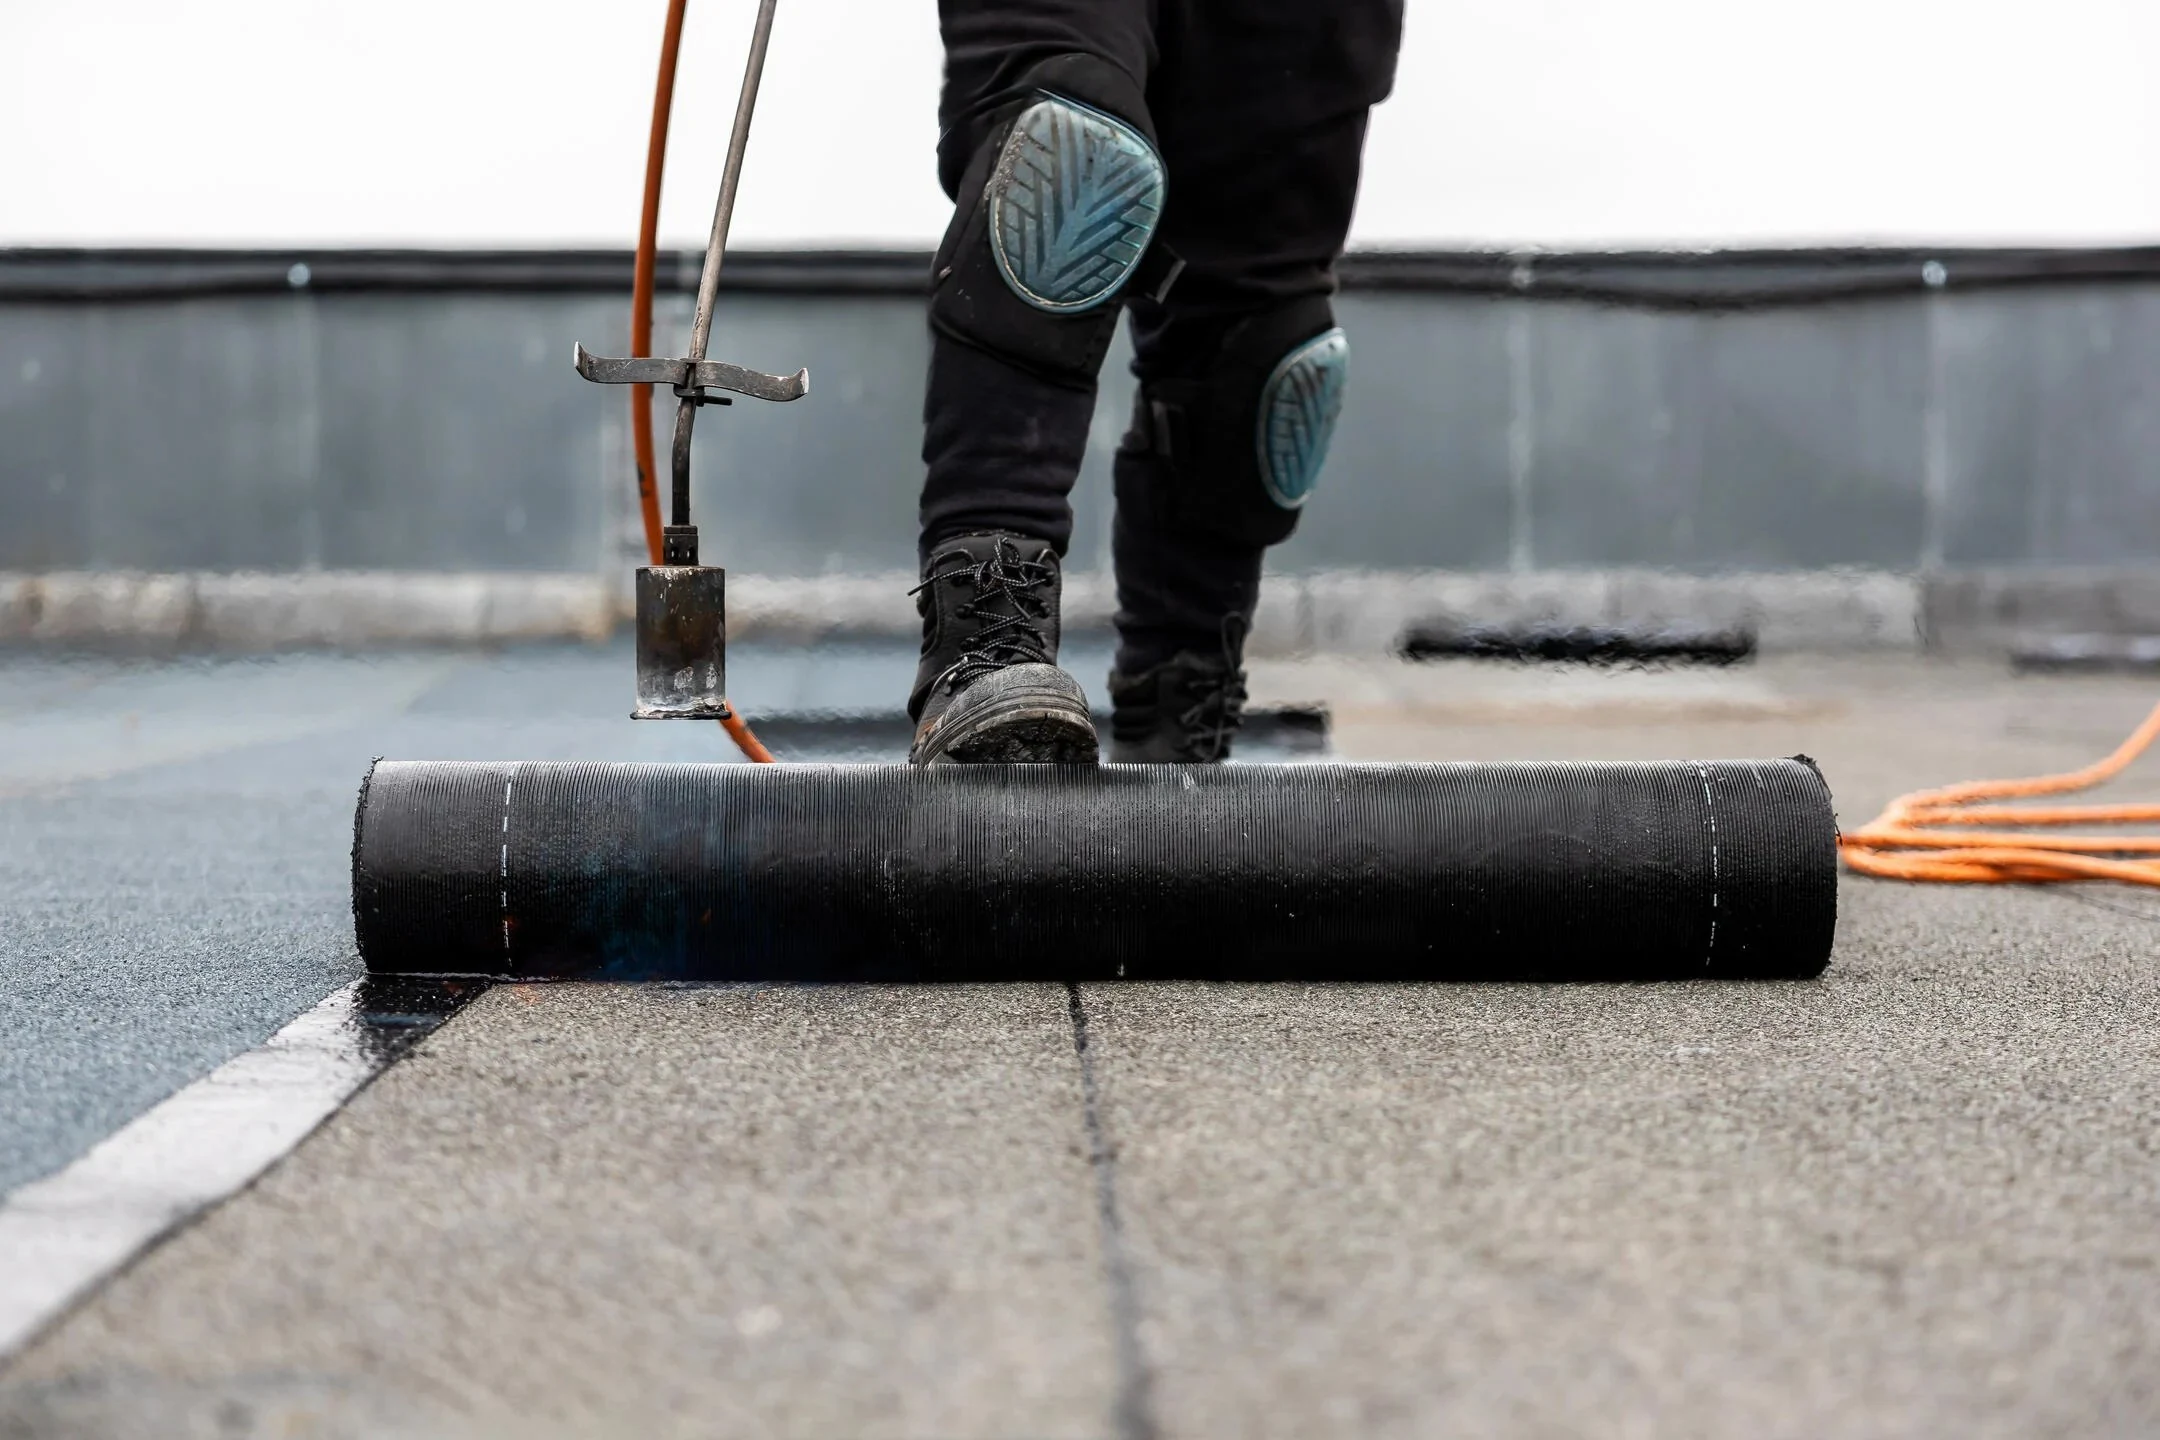
Occupied-building planning
Access, staging, odor, noise, debris, weather protection, delivery windows, interior protection, and daily dry-in procedures are planned around the way the facility operates.
DISCUSS YOUR ROOF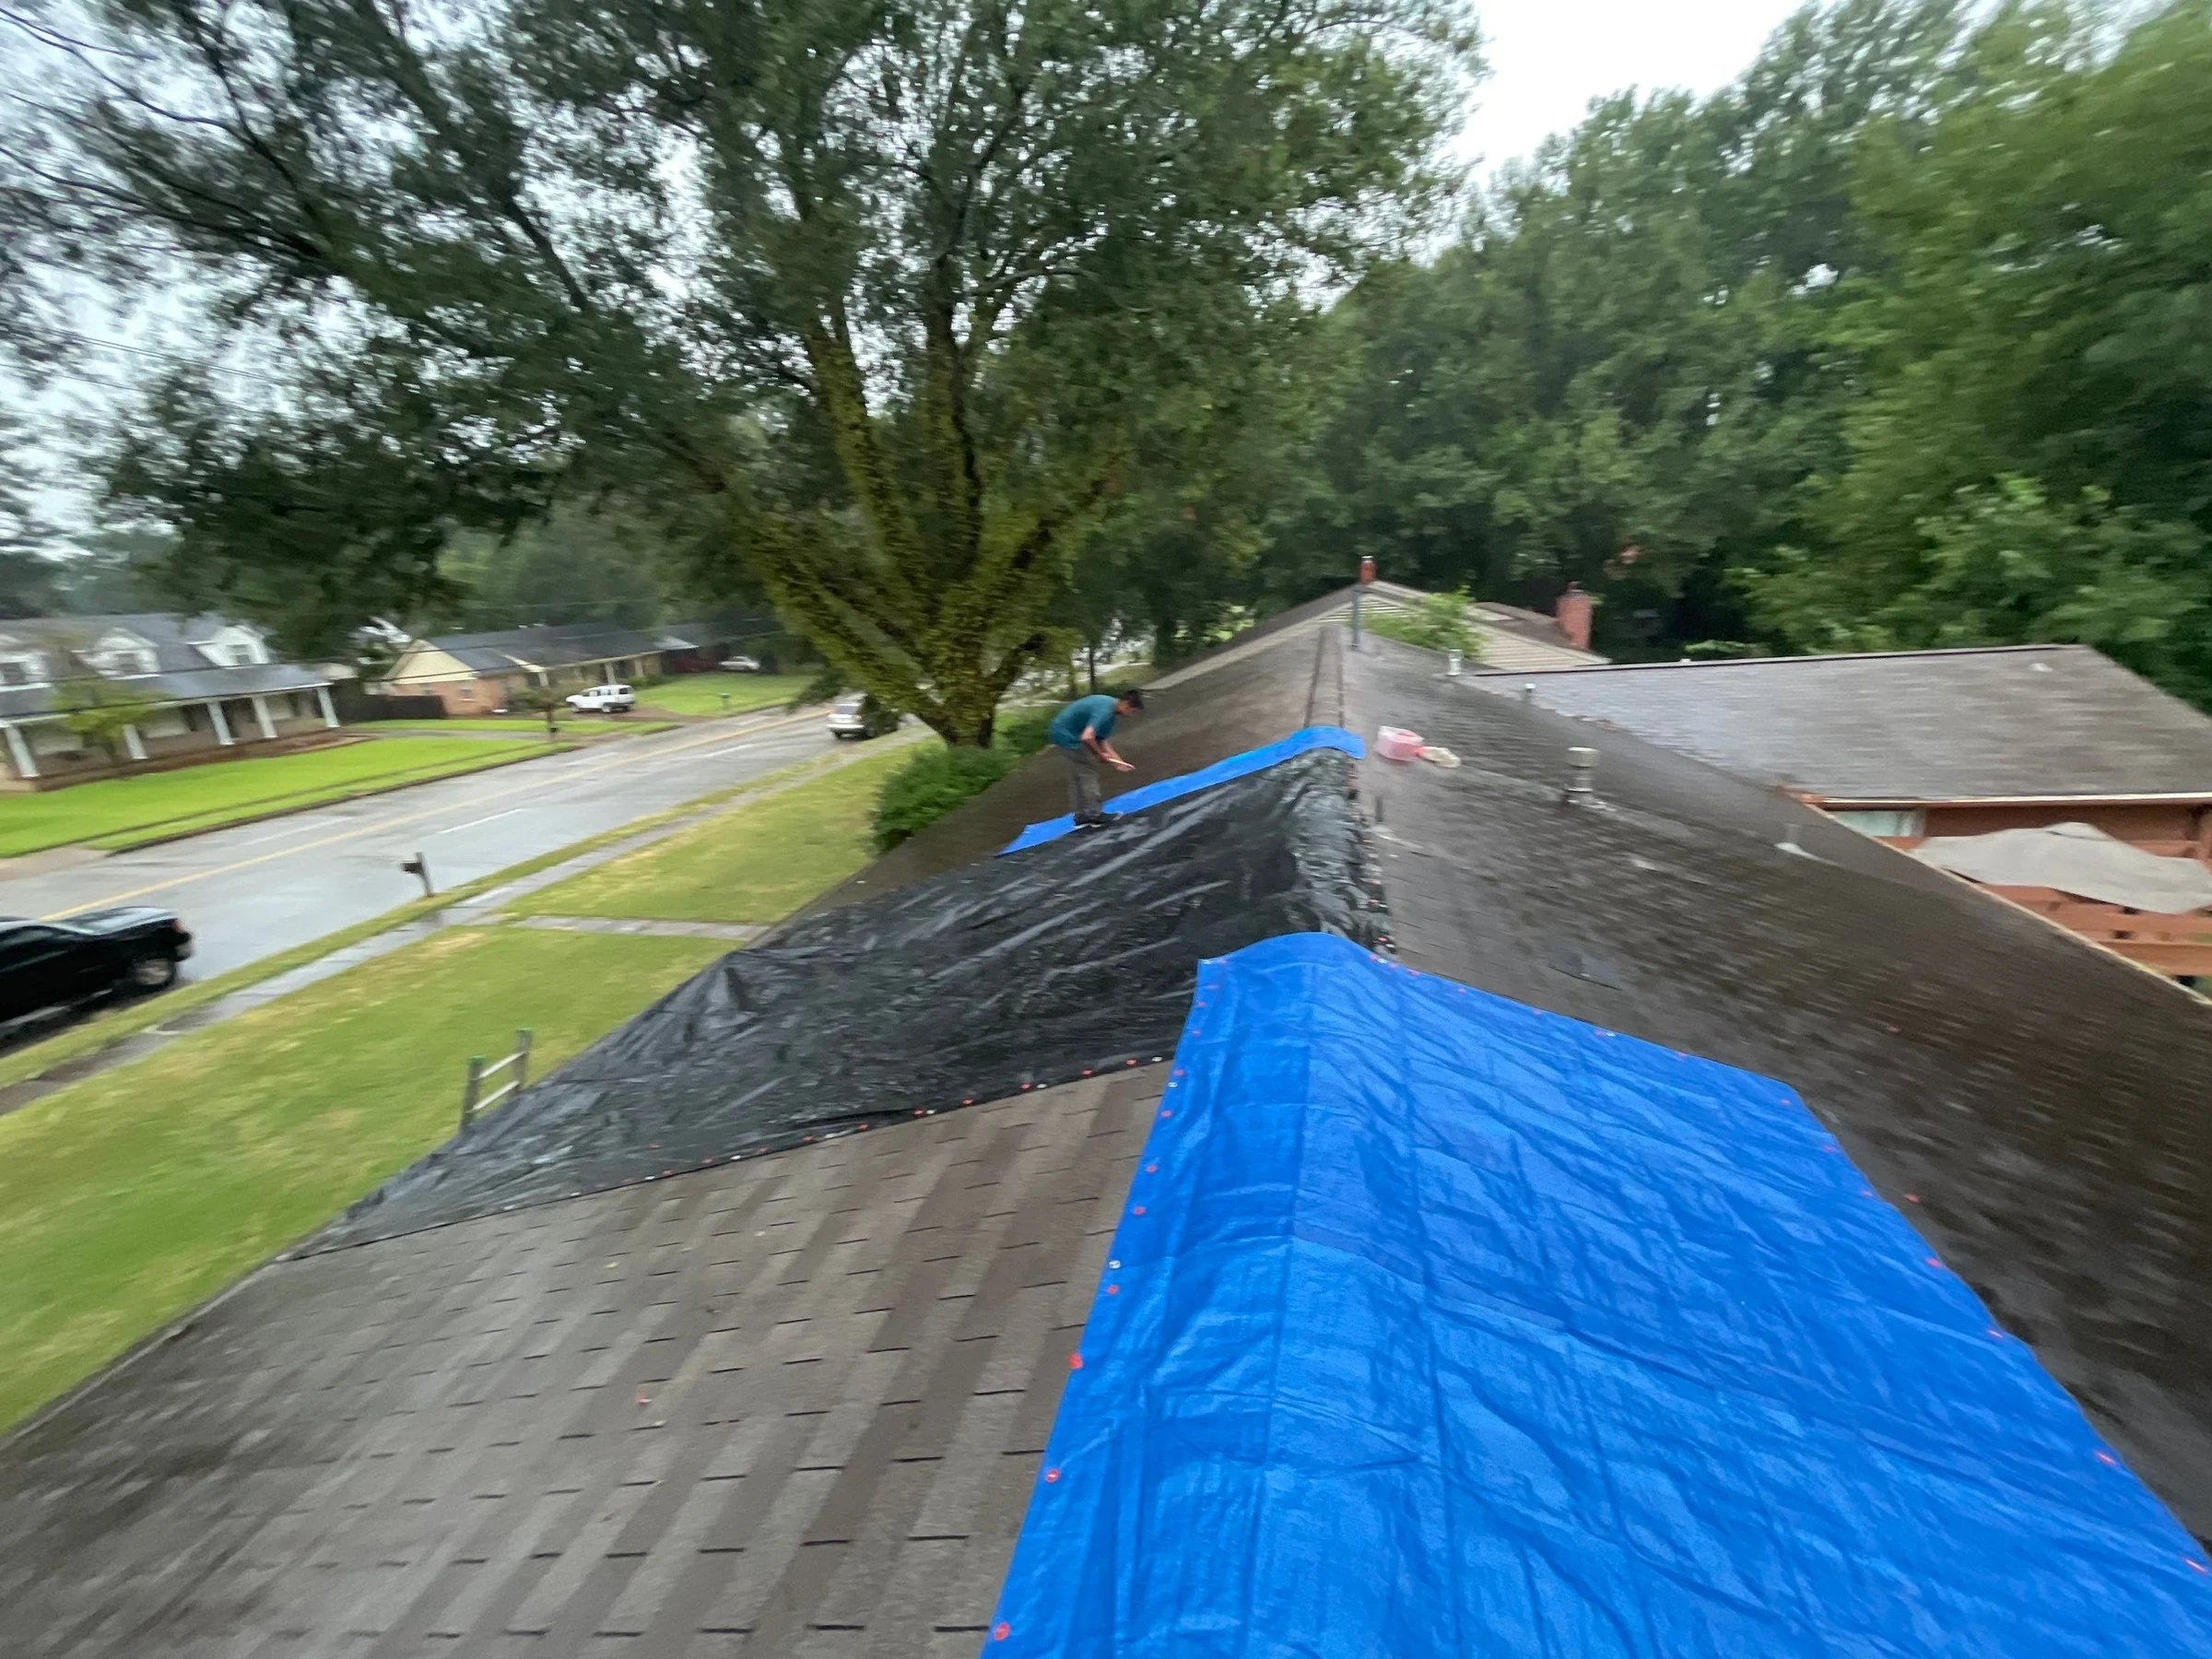
Closeout that remains useful
Photos, approved details, warranty records, maintenance expectations, and follow-up priorities are organized so the facilities team has a useful roof record after the project is complete.
DISCUSS YOUR ROOF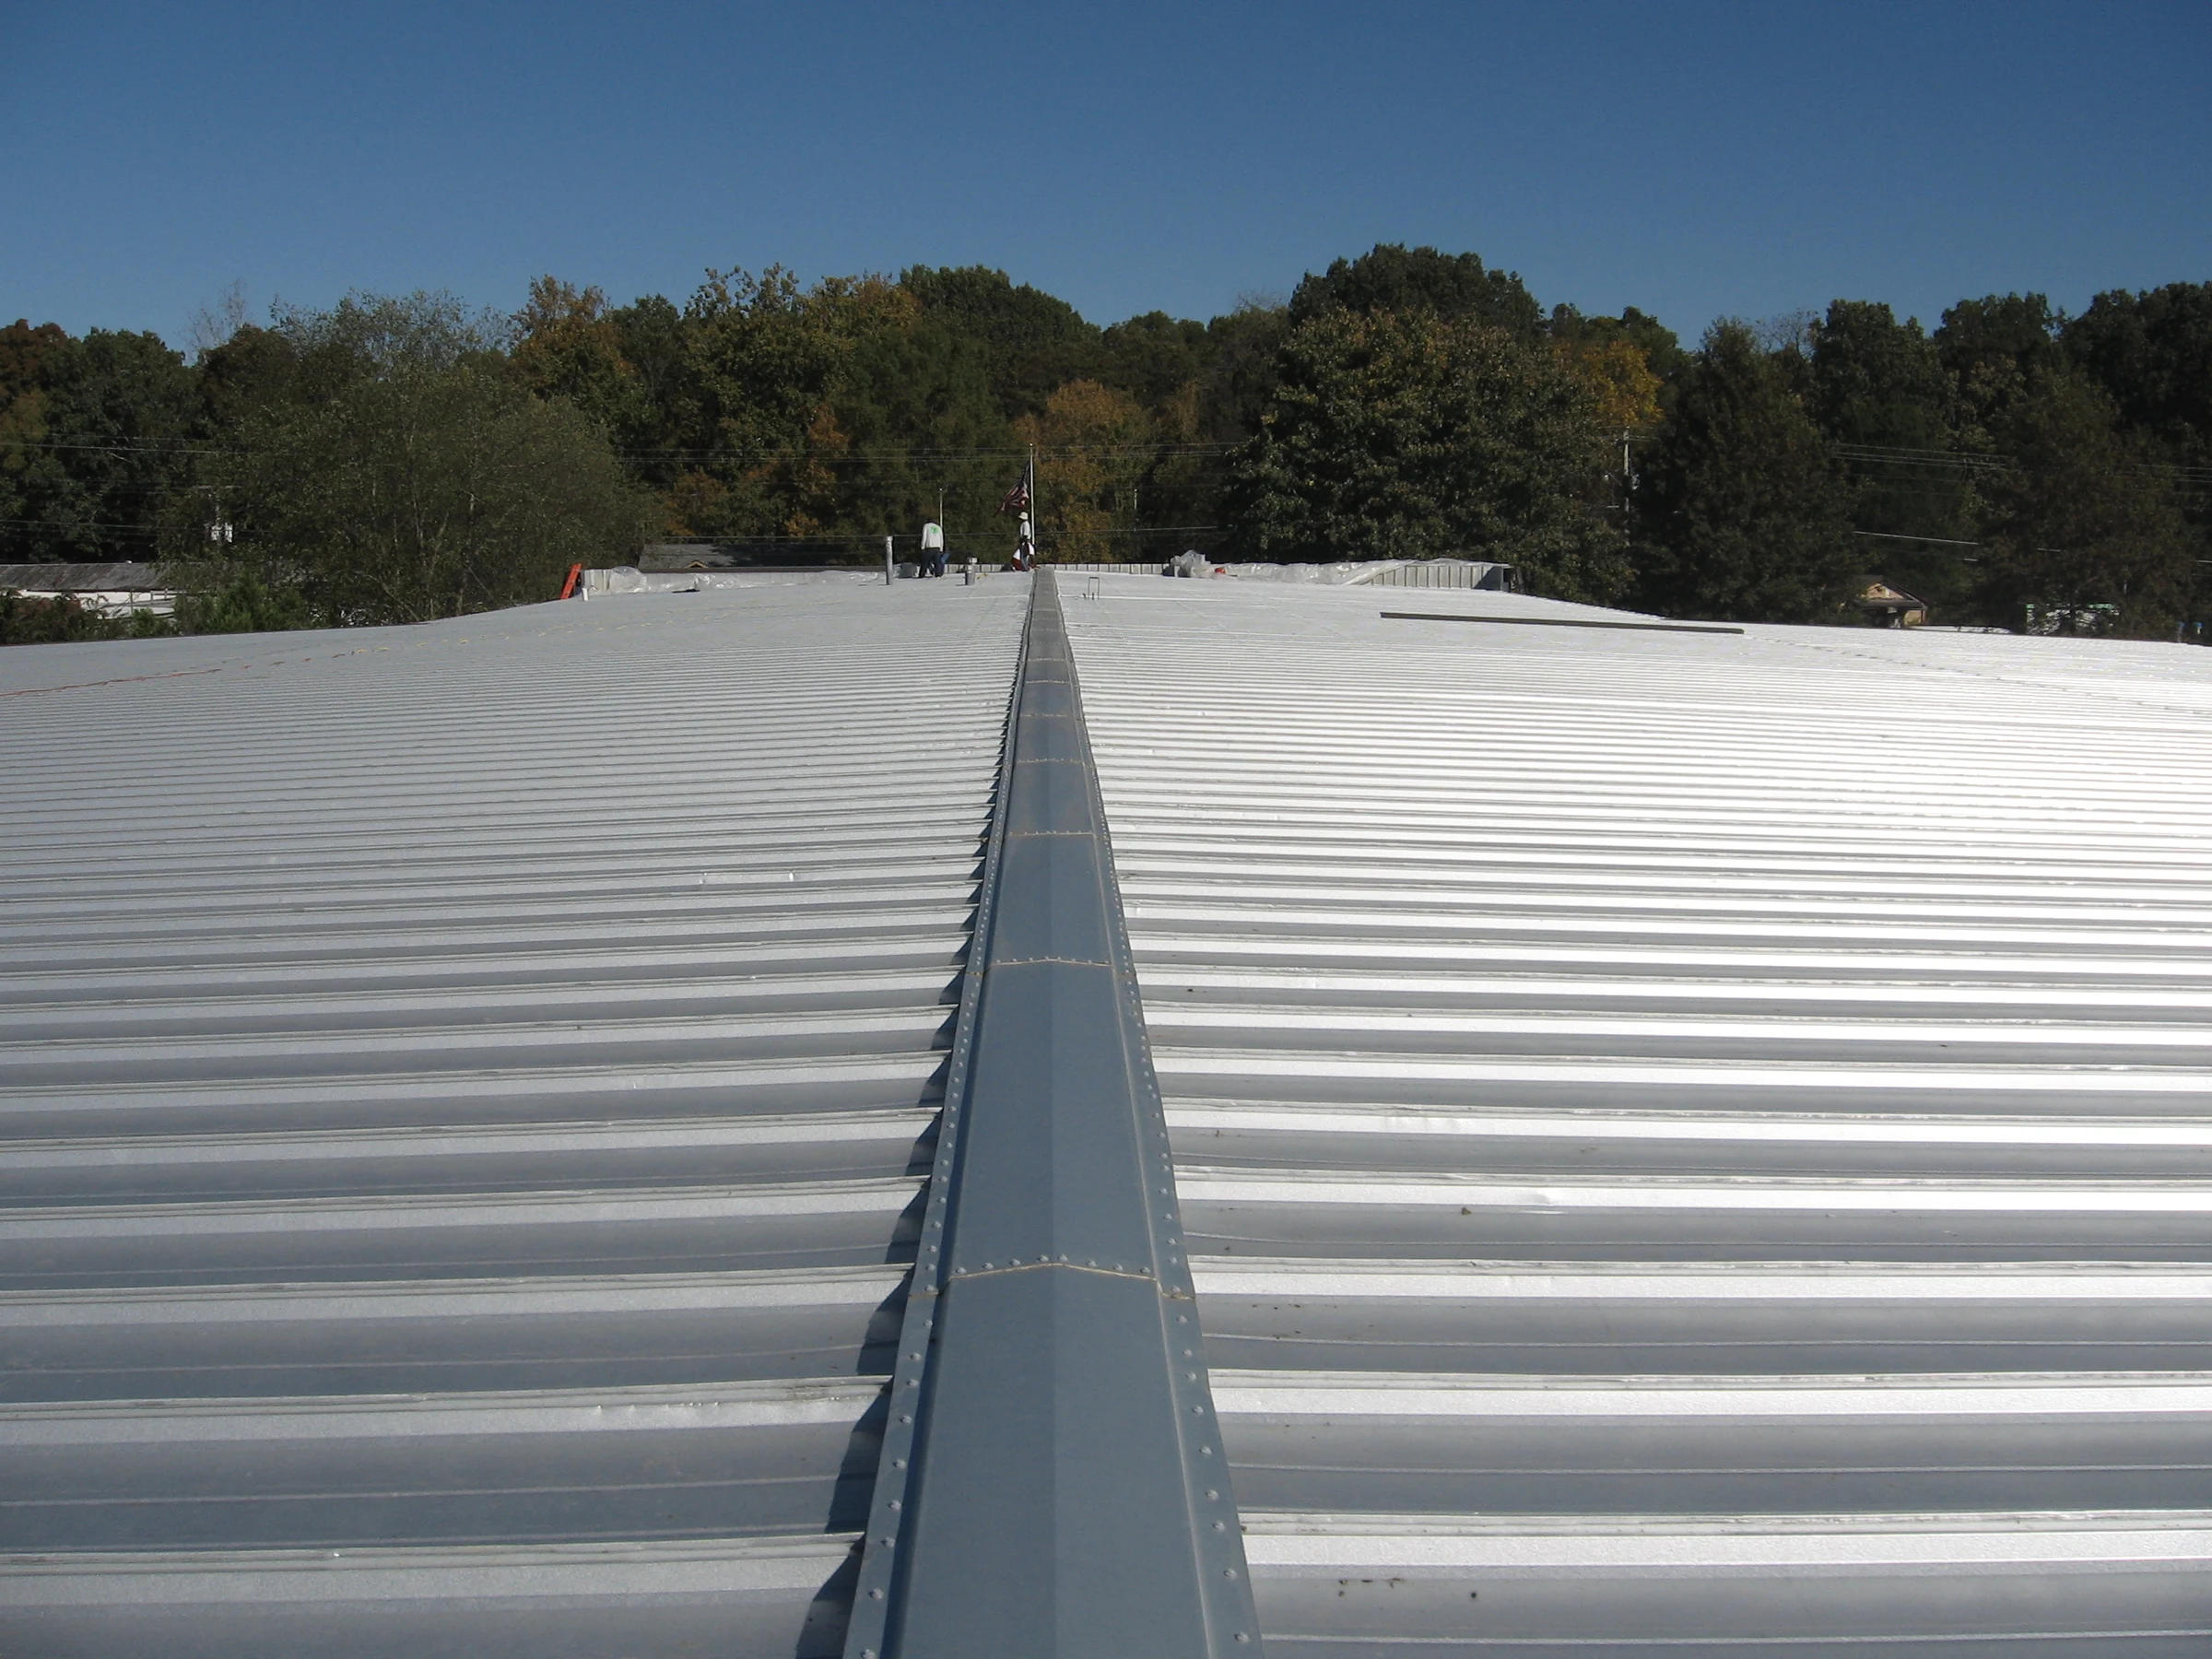
OUR WORKING PRINCIPLES
The strongest roofing plan is one the owner, facilities team, field crew, and manufacturer can all understand and use.